


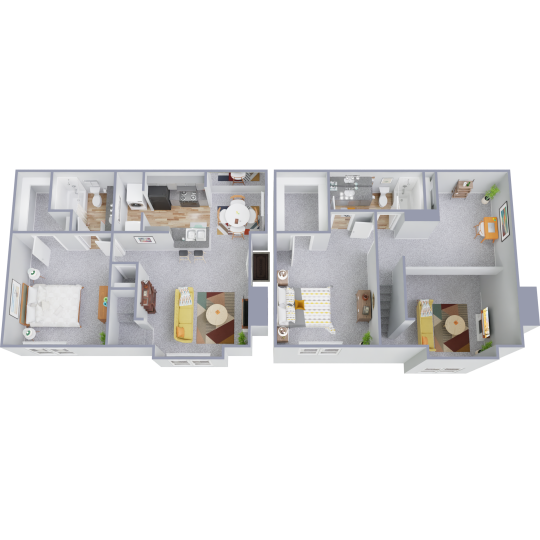
If you are searching for a Brookfield 2 bedroom townhome in Houston 77069, the key established fact is that Brookfield lists a two-bedroom, two-bath townhome floor plan called TH1 at 1,229 square feet. That makes this a clearly different option from the property’s standard two-bedroom apartment, because Brookfield also lists a separate two-bedroom, two-bath plan, B1, at 975 square feet. For current pricing, availability, and the exact home features included in a specific townhome, the most reliable step is to confirm directly with the leasing office before you decide.
What the Brookfield townhome option is, and how it differs from the standard 2 bedroom
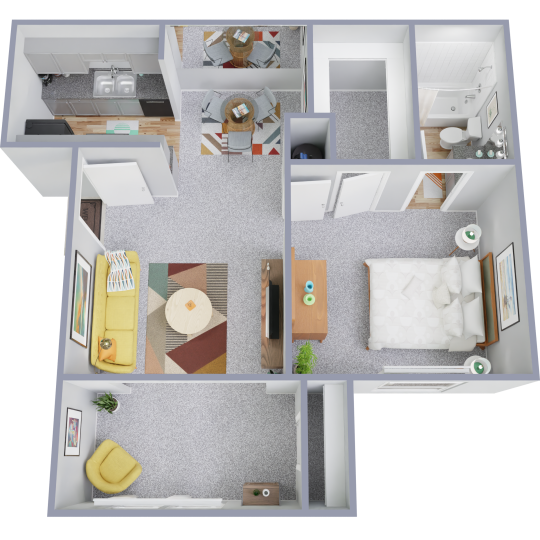
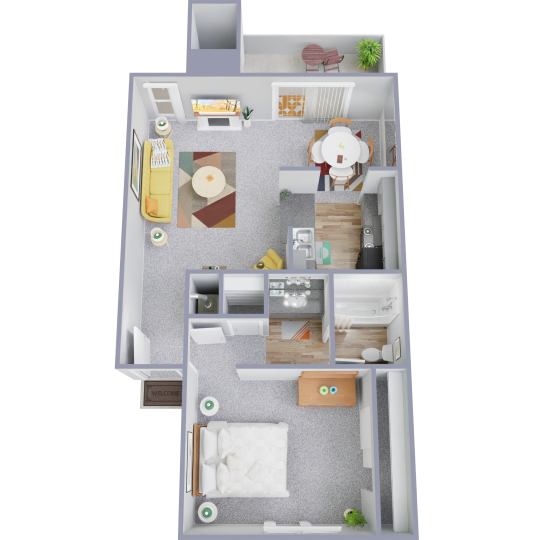
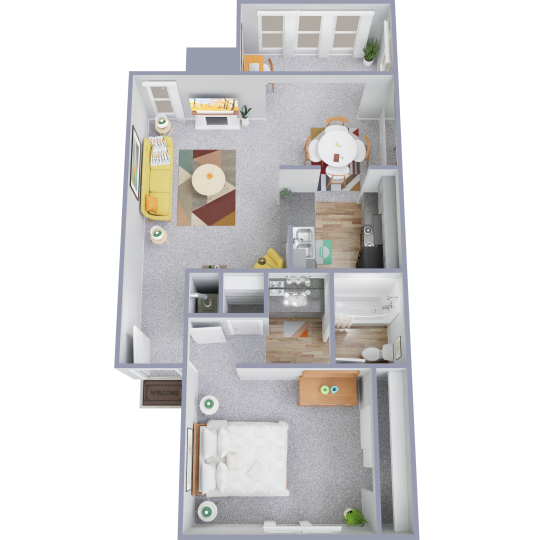
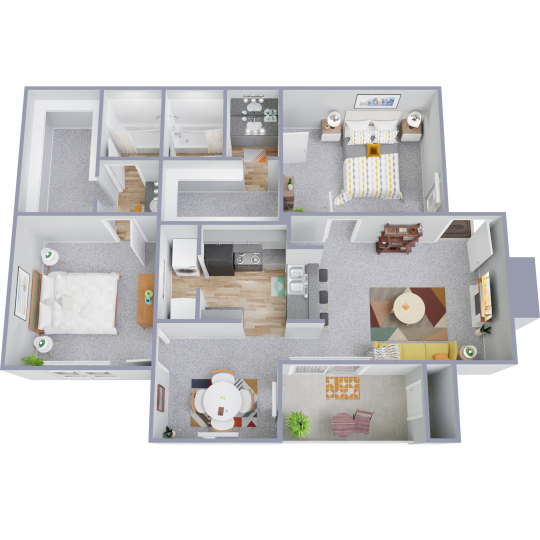
Brookfield’s published floor plans show two distinct two-bedroom layouts. The townhome option is labeled TH1 and lists 1,229 square feet with two bedrooms and two bathrooms. The standard two-bedroom apartment is labeled B1 and lists 975 square feet with the same bedroom and bathroom count. For a renter, that means the comparison is not just “two bedrooms versus two bedrooms,” but also whether the additional square footage and townhome-style layout matter to your household.
The most practical implication of that size difference is day-to-day separation of space. Even without assuming an exact room arrangement beyond what the community has published, a 1,229-square-foot townhome generally gives more flexibility for roommates, a work-from-home setup, storage, or a household that wants less overlap between sleeping and shared living areas. By contrast, the 975-square-foot B1 may still work well if your priority is simply having two bedrooms without needing the extra room that often makes a larger floor plan feel less compressed.
Because the TH1 is identified specifically as a townhome, a renter should verify the layout details that matter most to them rather than relying on the label alone. Ask to review the floor plan image for circulation, stair placement, and where the bathrooms sit relative to the bedrooms. Those details matter a great deal for two common use cases: roommates who want privacy, and couples or families who need to judge how usable the common area will feel on a normal weekday, not just during a tour.
It is also worth separating floor plan facts from pricing assumptions. A larger two-bedroom townhome often draws interest from renters comparing it with smaller apartments or even some rental homes, but only the leasing team can confirm today’s rate, lease term options, and whether the next available TH1 matches the layout or location within the community that you want. Brookfield’s published information gives you the starting point, not the final answer on cost or timing.
How to decide whether the townhome layout makes sense for your household
The first question is whether you need the second bedroom to function as a true bedroom every day, or whether it will double as an office, guest room, or hobby space. If the second room has multiple jobs, the larger TH1 may be easier to live in over time because the shared areas do not have to absorb as much overflow. If both bedrooms will be used full time by separate adults, the extra square footage may matter even more because it can reduce friction around storage, noise, and how often people need to pass through the same space.
A second consideration is whether you want features that may or may not be present in a given home. Brookfield lists several resident features with an asterisk, meaning they are available in select homes and should be confirmed for the exact apartment. Those include 9-foot ceilings, a balcony or patio, walk-in closets, washer and dryer connections, a den or study, vaulted ceilings, mirrored closet doors, a wet bar, a loft, and a wood-burning fireplace. If one of those features affects your decision, especially washer and dryer connections or extra workspace, ask whether the specific TH1 you are considering includes it.
Parking and movement in and out of the home can matter more for a townhome renter than people expect. Brookfield lists covered assigned parking as available, along with guest parking and gated access. That is useful if your household has more than one vehicle, regular visitors, or simply wants to know how groceries, child gear, or work equipment will be handled from car to front door. Instead of assuming all homes have the same parking convenience, ask how parking is assigned and whether the specific townhome’s location changes that experience in practice.
Community features can also shape whether the larger plan feels worth choosing. Brookfield lists two laundry facilities, a swimming pool, a spa, a picnic area with barbecue, public transportation access, and nearby public parks. These are not reasons by themselves to choose a townhome, but they can affect how much private indoor space you truly need. A renter who uses outdoor common areas often may evaluate square footage differently from a renter who expects most time at home to be indoors.
What to verify before you compare Brookfield with other 2 bedroom rentals in 77069
Start with the exact unit, not just the floor plan name. Ask the leasing office which TH1 homes are coming available, what level of updates each one has, and whether the home includes any select features marked with an asterisk. This matters because renters often compare communities using brochure-level descriptions, then discover late in the process that the actual available home differs in ceiling height, storage, laundry setup, or outdoor space.
Next, confirm how the townhome’s two bathrooms are positioned and whether that arrangement works for your household. Two bathrooms can mean very different things in practice depending on whether each bedroom has nearby access, whether one bath is more guest-oriented, and how traffic flows during busy morning routines. The published fact that TH1 has two bathrooms is useful, but the layout determines whether those bathrooms solve the problem you are trying to solve.
It is also smart to compare the TH1 against Brookfield’s B1 with your real furniture list in mind. The cleaner way to do that is to bring measurements for beds, desks, sofas, dining pieces, and any storage units, then review the floor plan image or tour the home. Renters sometimes focus on square footage alone, but usable wall space, stair placement, and room proportions can affect livability more than the headline number.
Finally, use a practical next step instead of a rushed one: contact Brookfield, ask specifically to compare the TH1 townhome with the B1 two-bedroom apartment, and request confirmation of the exact available home’s layout, parking arrangement, and any select in-home features. That will give you a far better answer than a generic online search if your goal is to decide whether Brookfield’s larger two-bedroom option truly fits how you live.